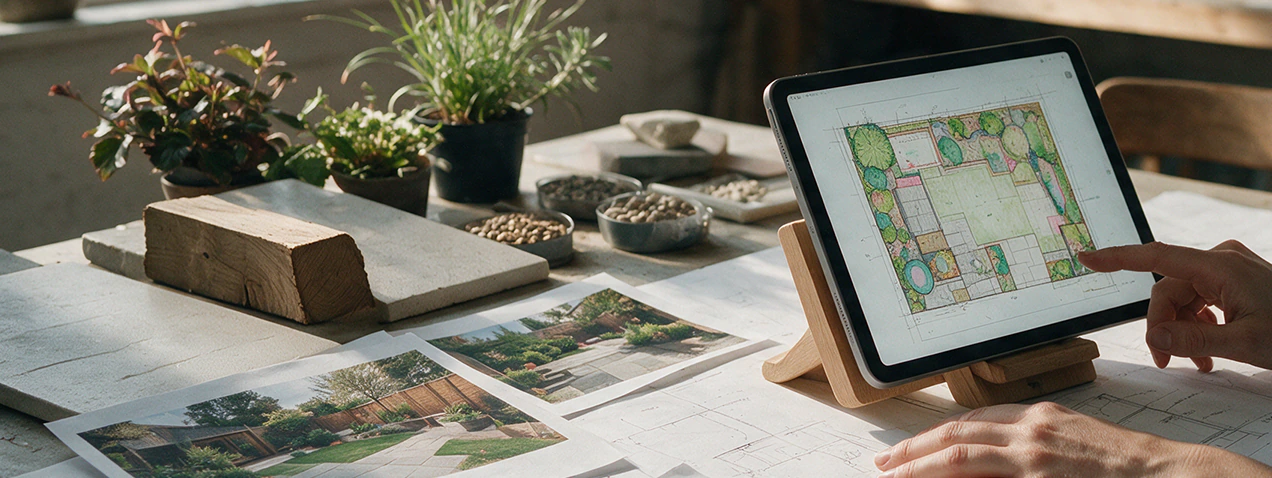
LANDSCAPE DESIGN ACROSS THE UK · BUILD IN LONDONDesign it properly. Build it once.Know before you build.From first idea to finished outdoor space.For people who want more life outside.Explore the right direction before committing.Built around real London spaces.
Design it properly. Build it once.
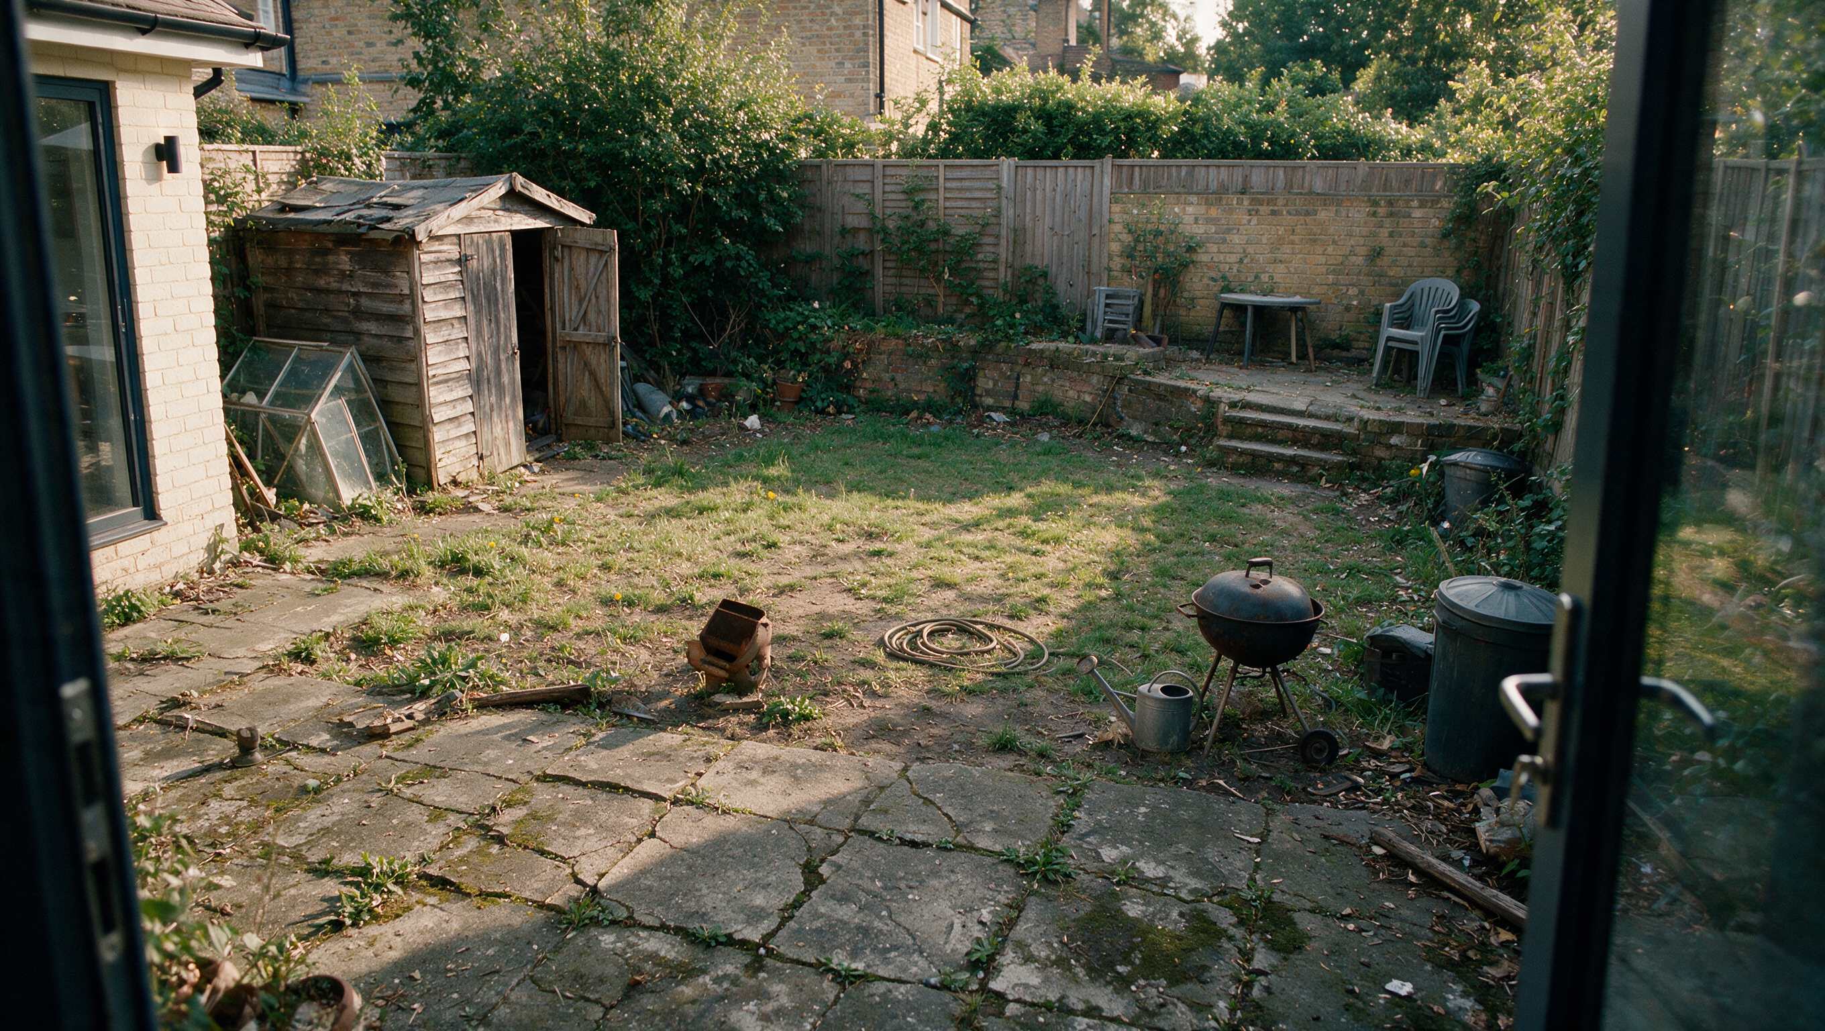
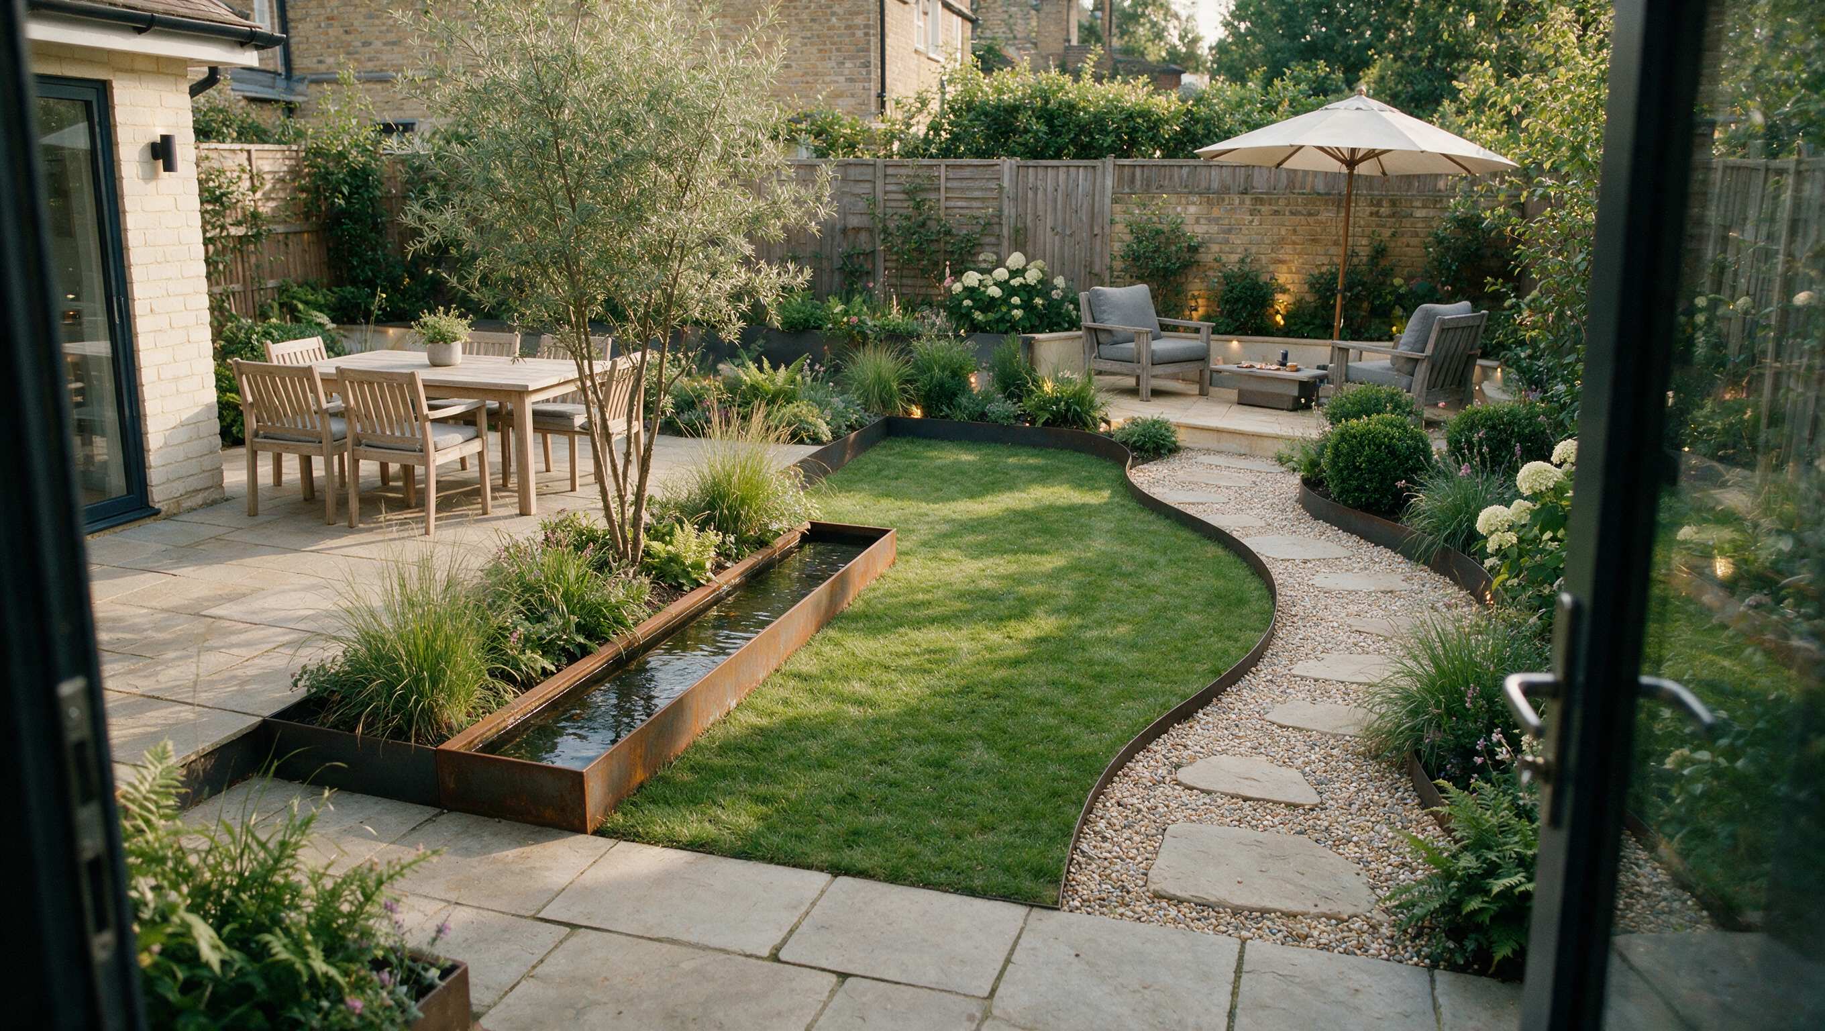 Before landscapingIllustrative finished concept
Illustrative before / afterDrag to explore the transformation.
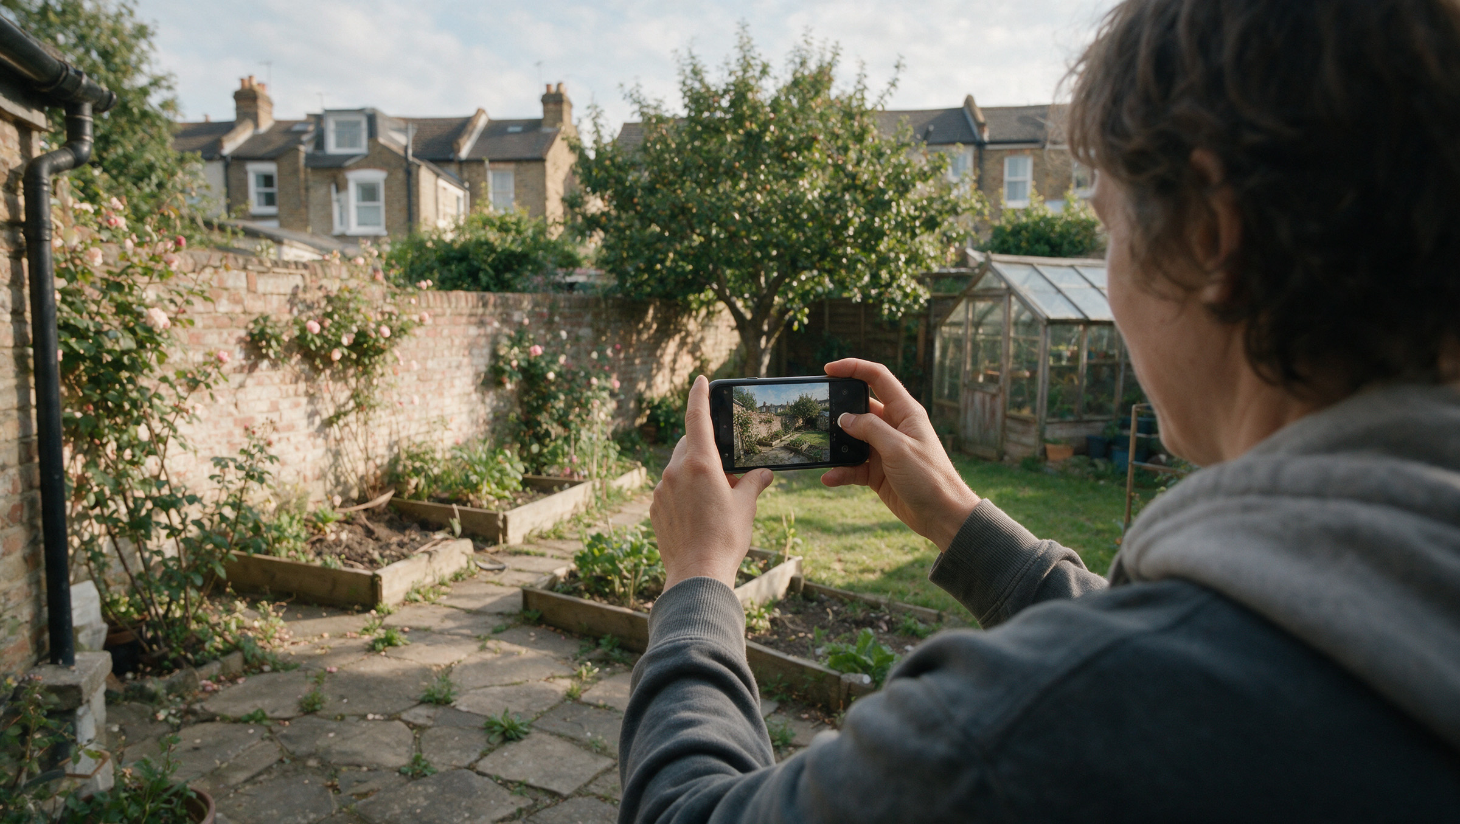
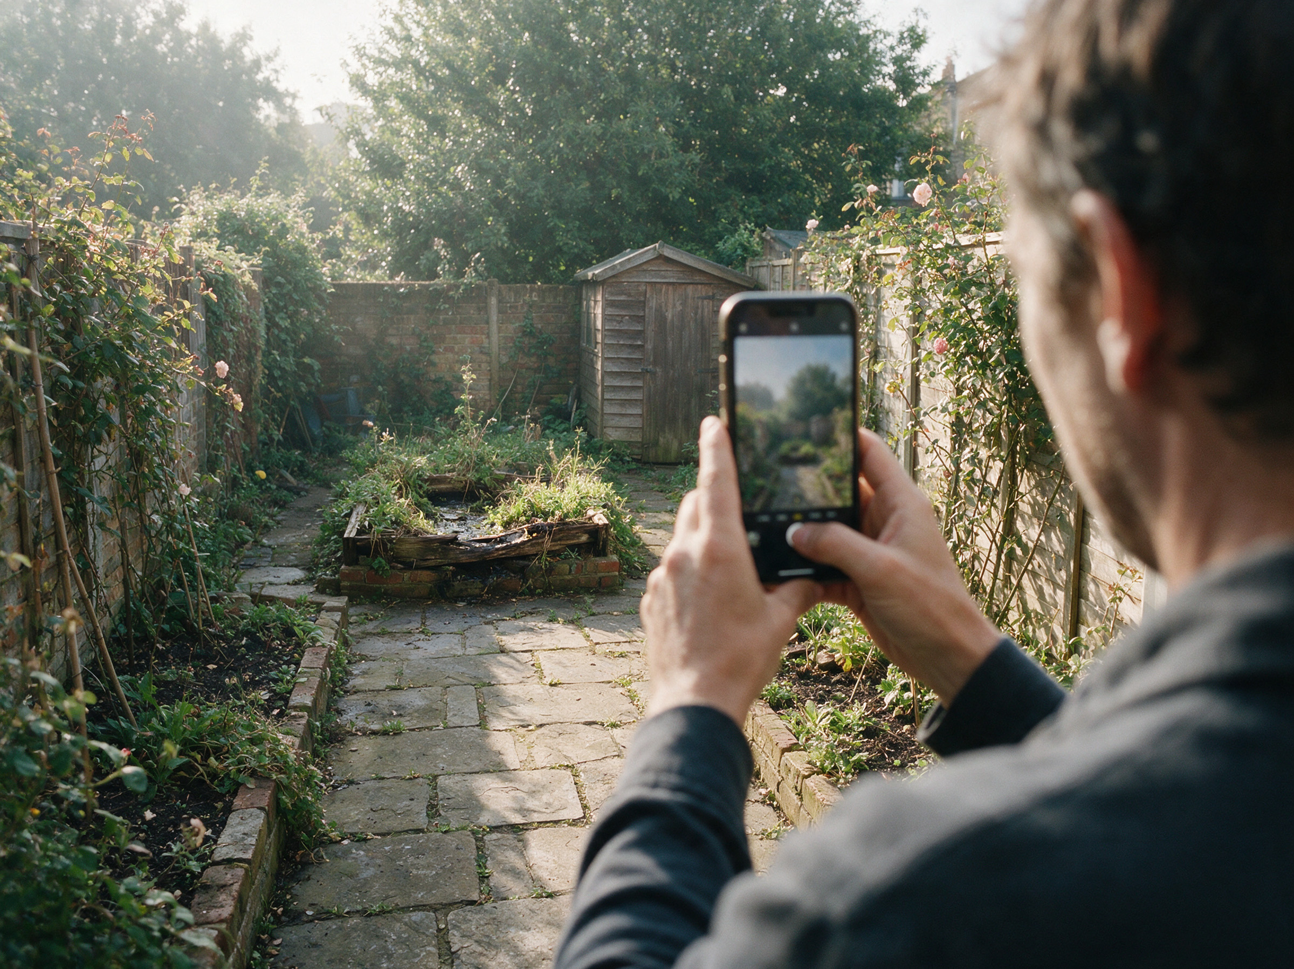
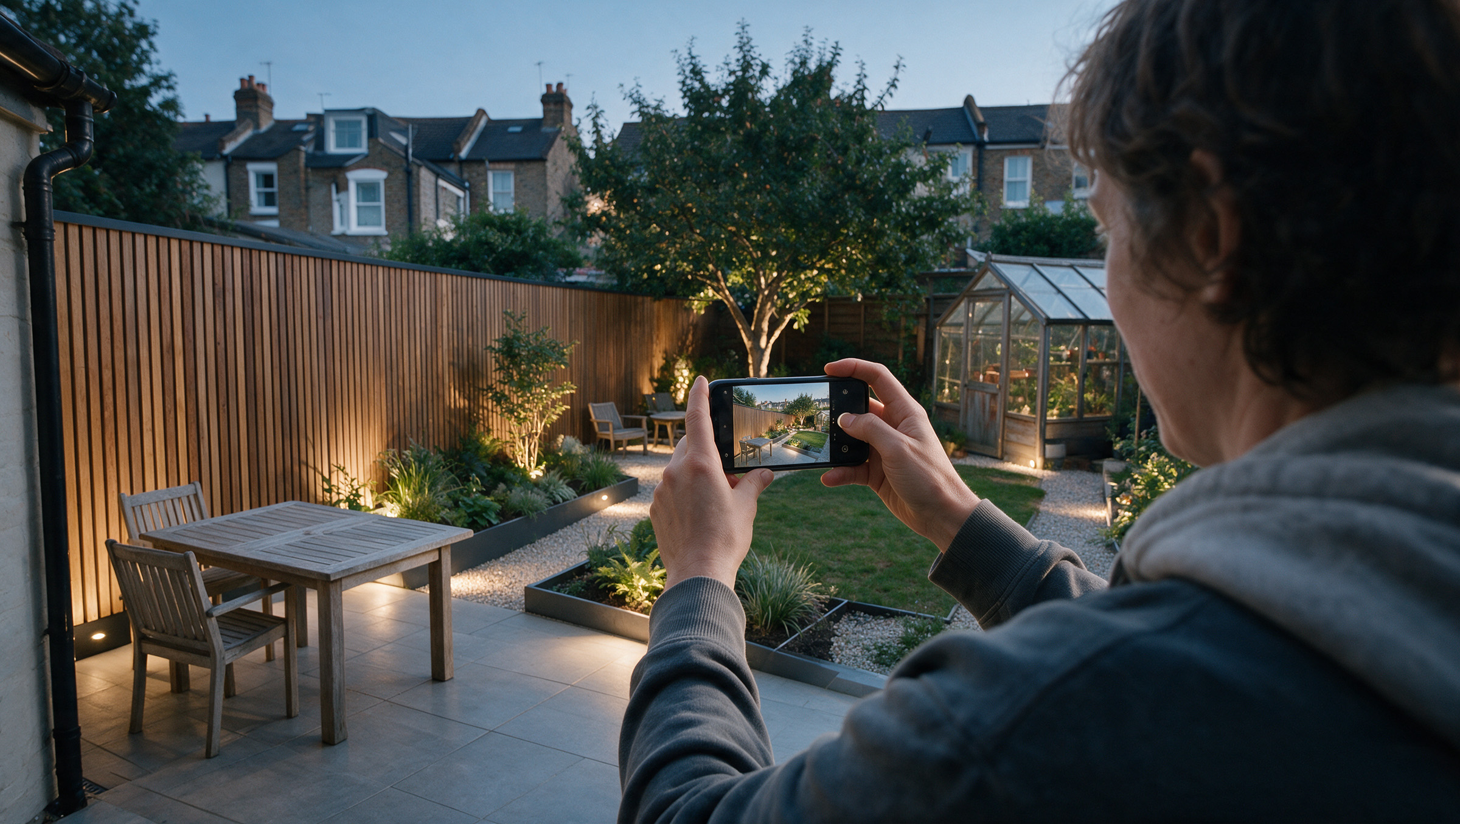 Your photosIllustrative direction
Illustrative photo-to-design exampleDrag to explore the transformation.
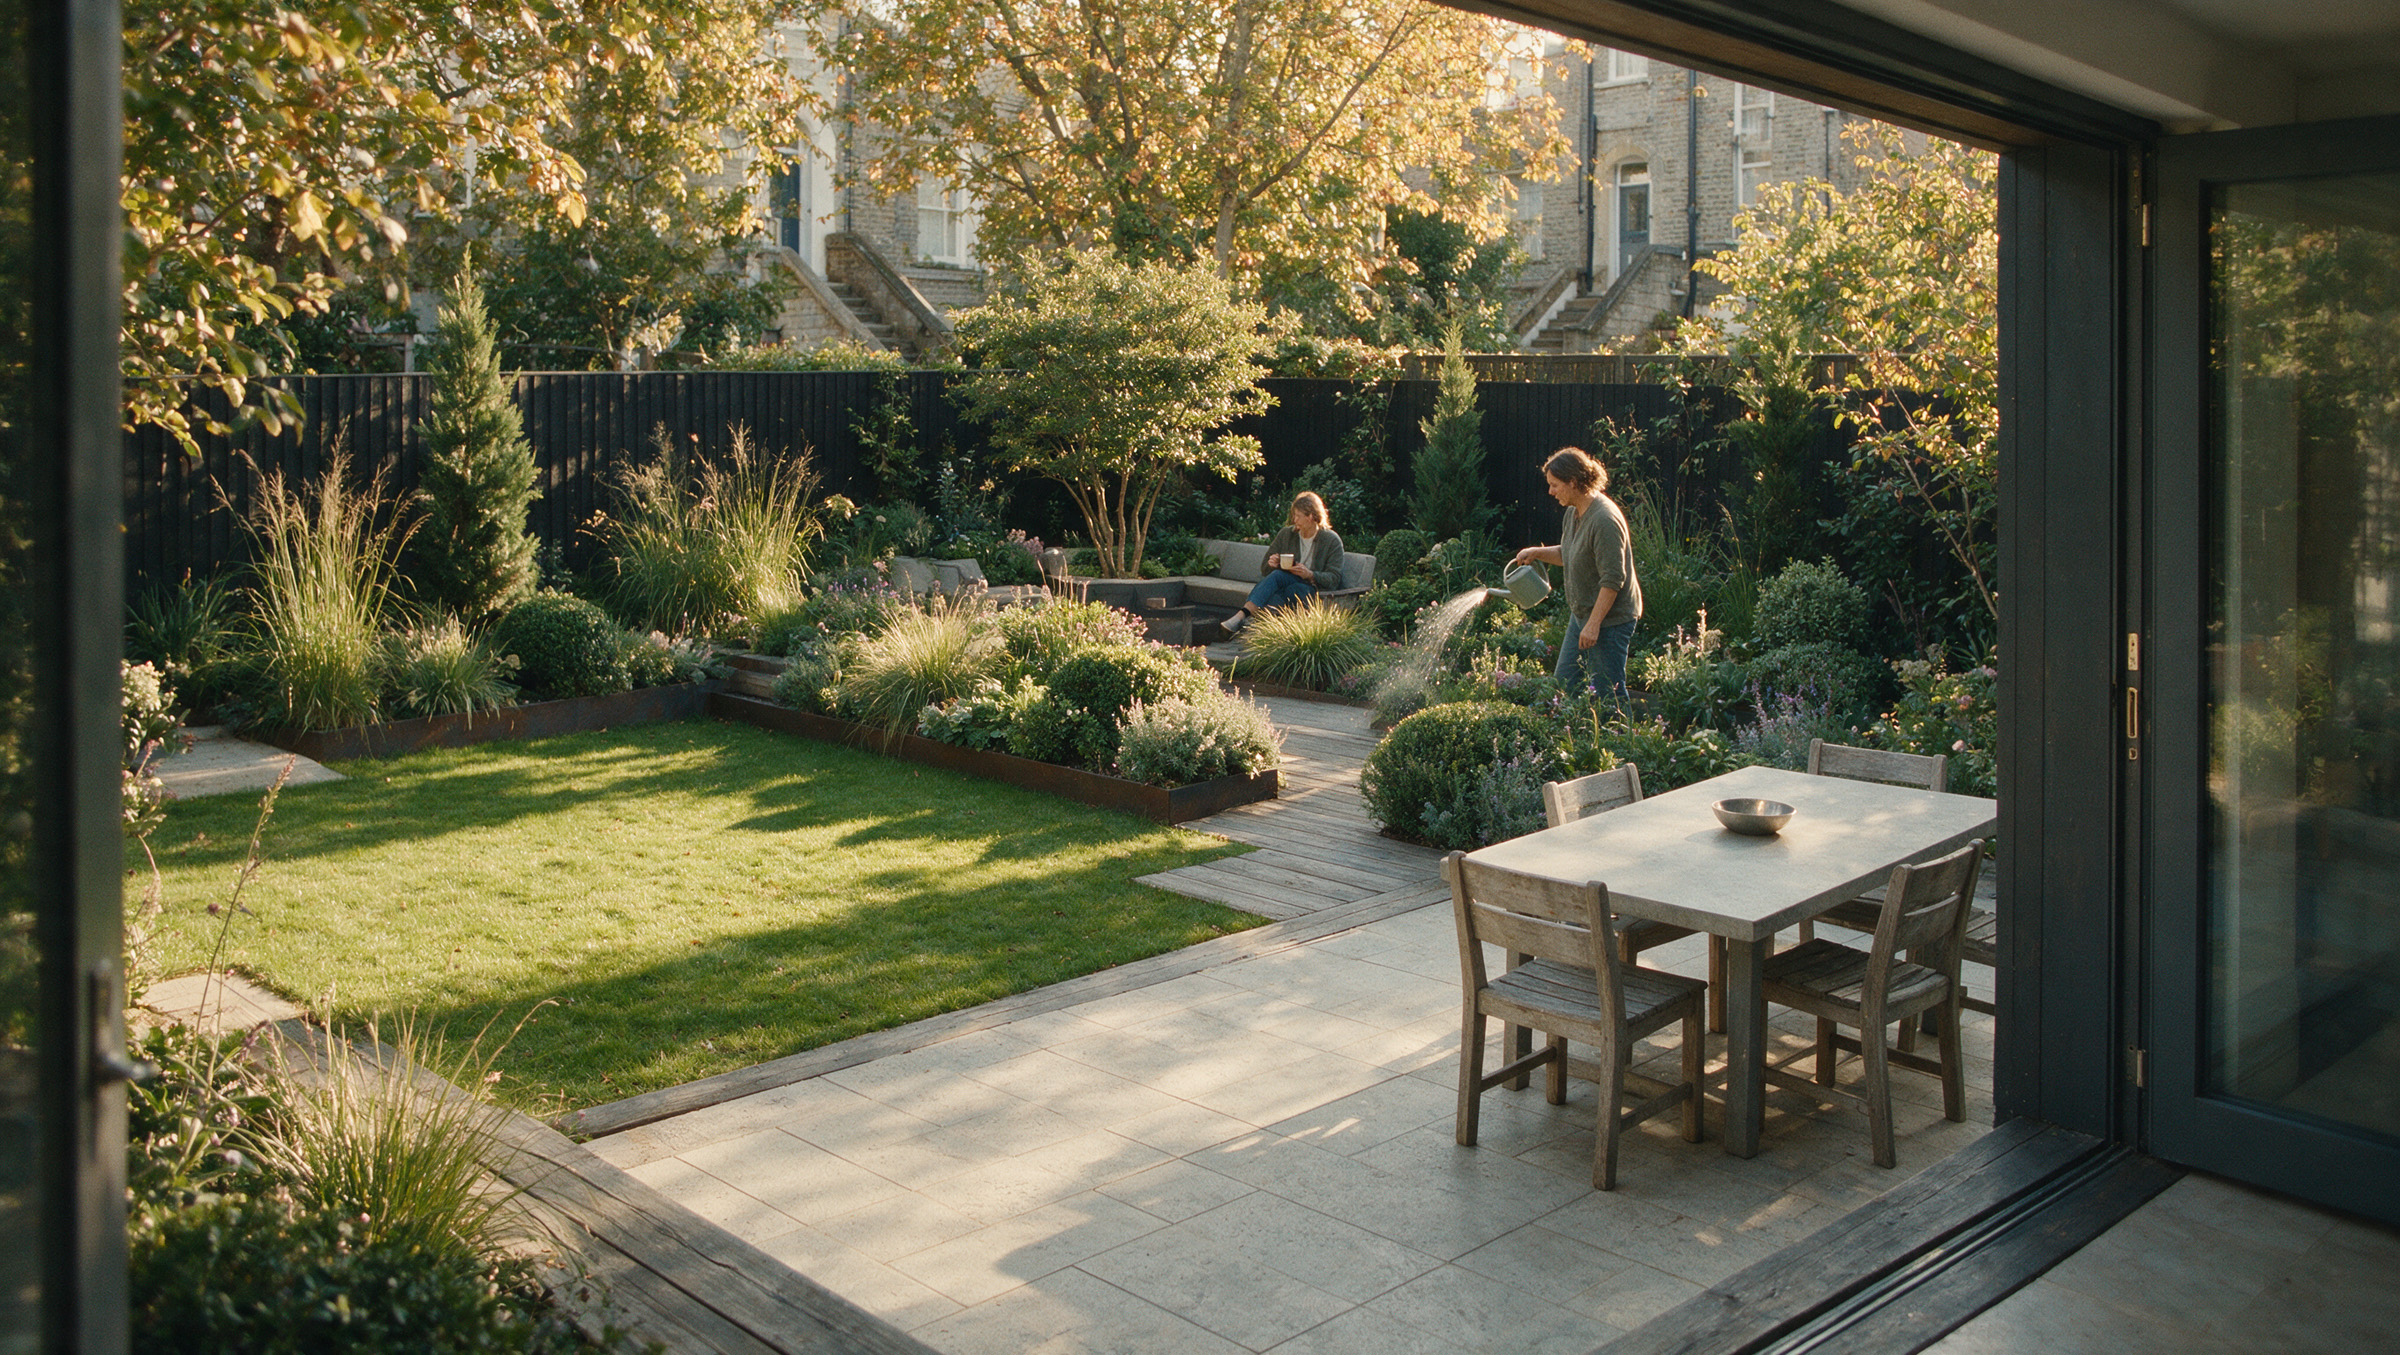
Illustrative lifestyle concept
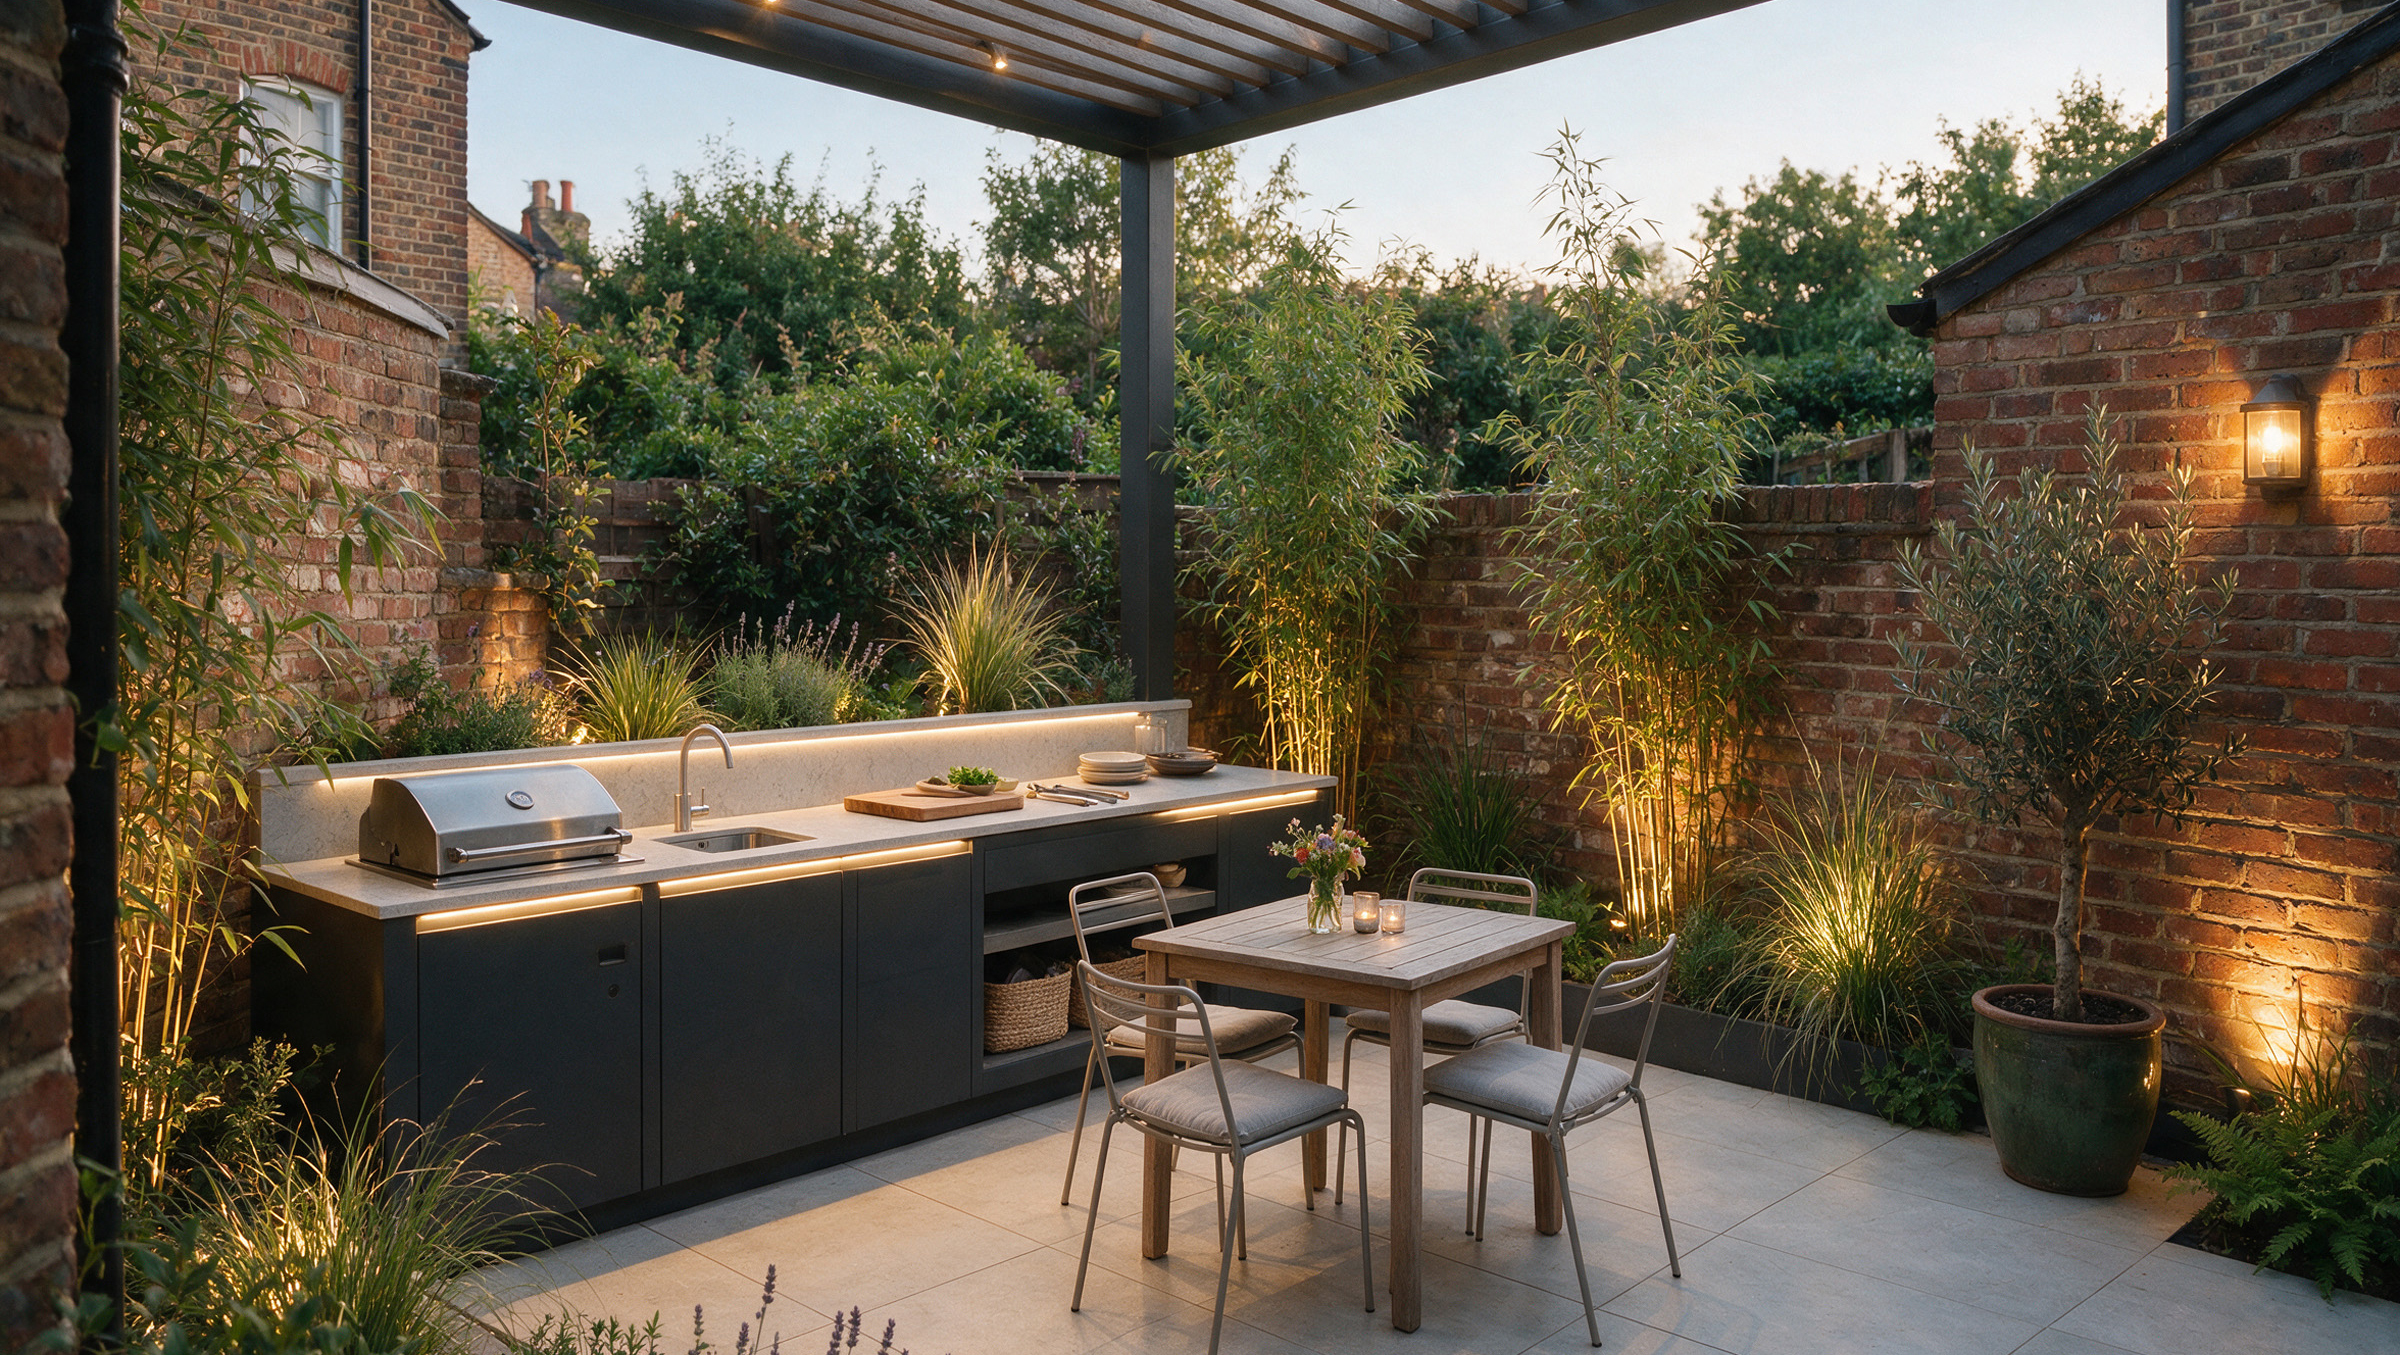
Illustrative outdoor-living concept
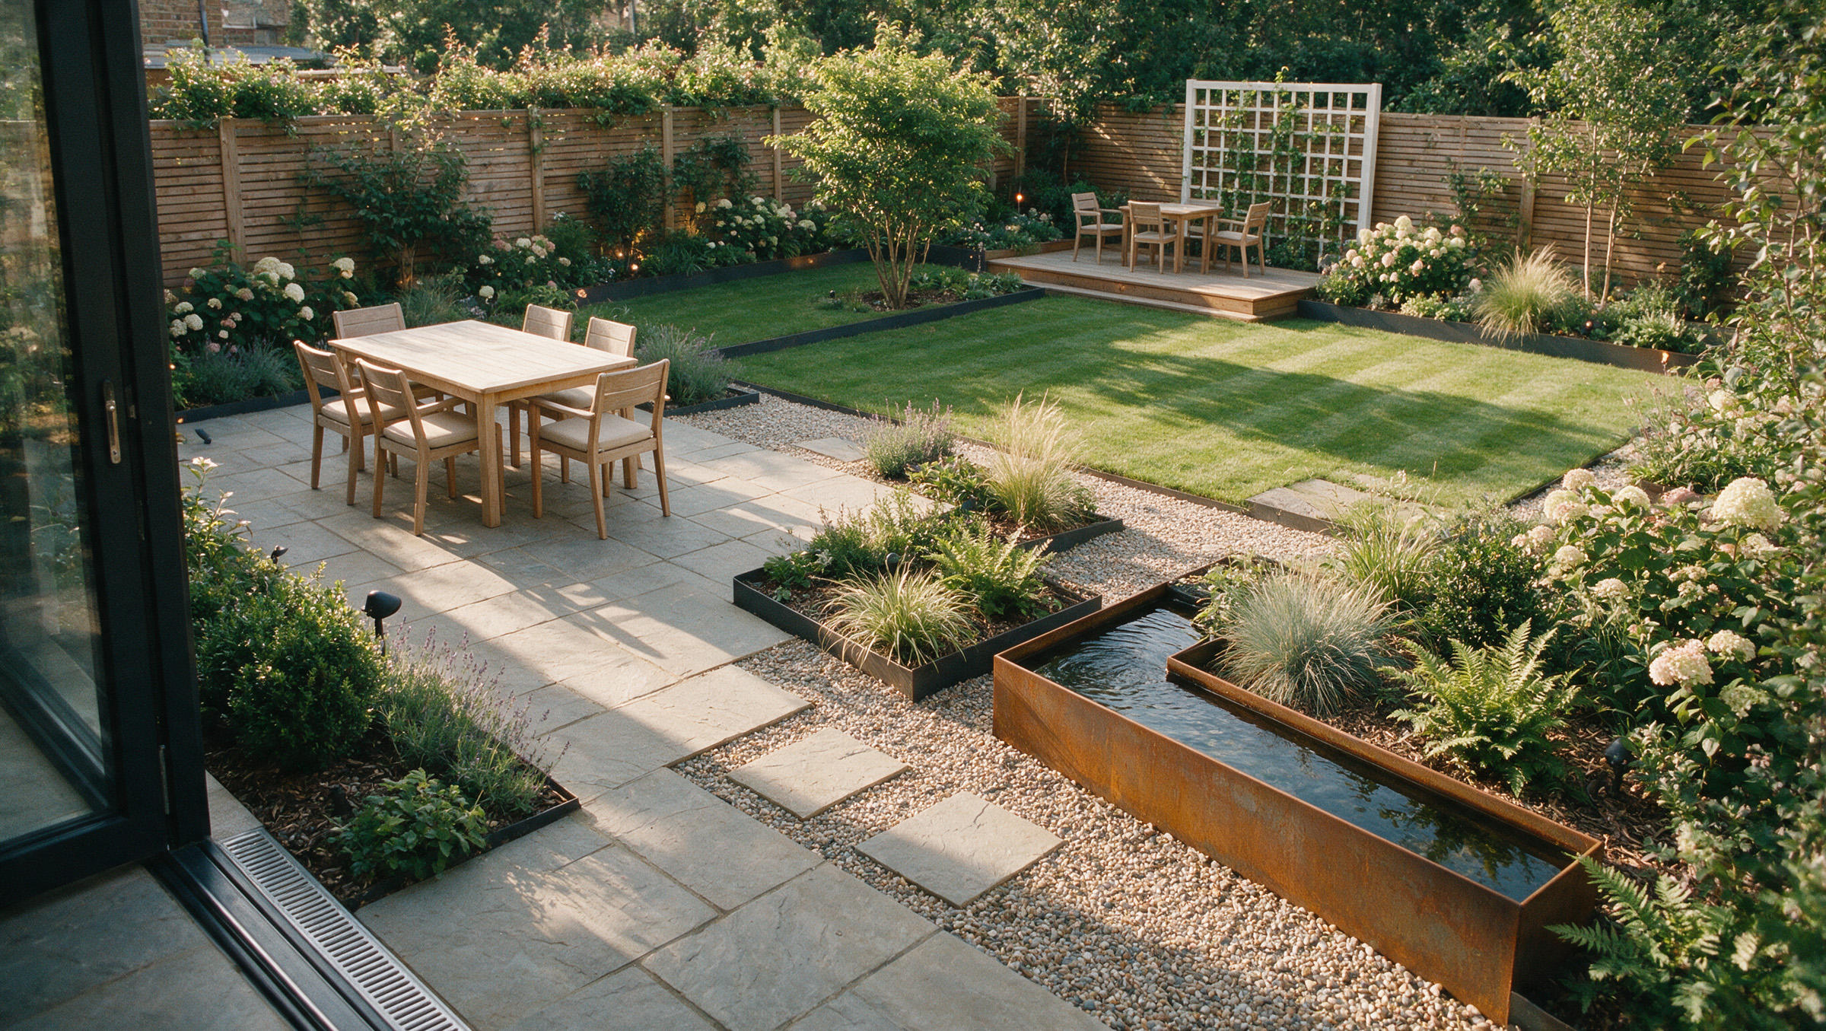
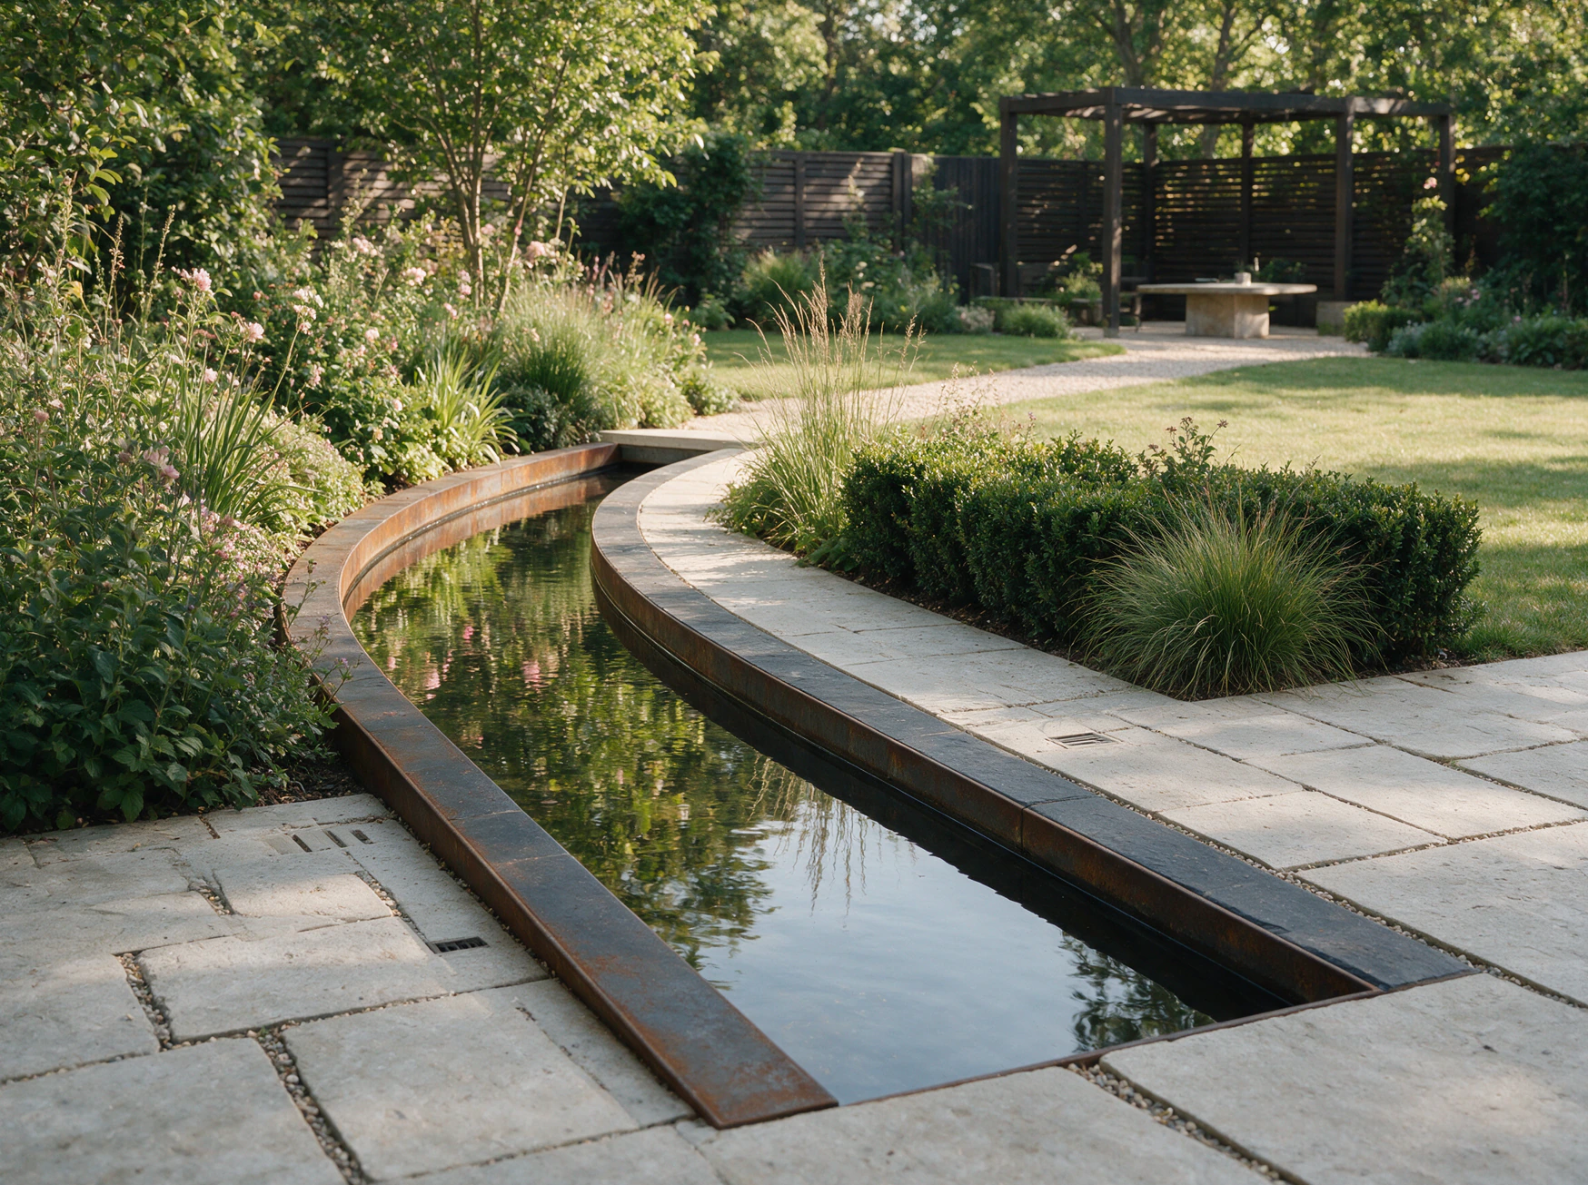
Illustrative design concept
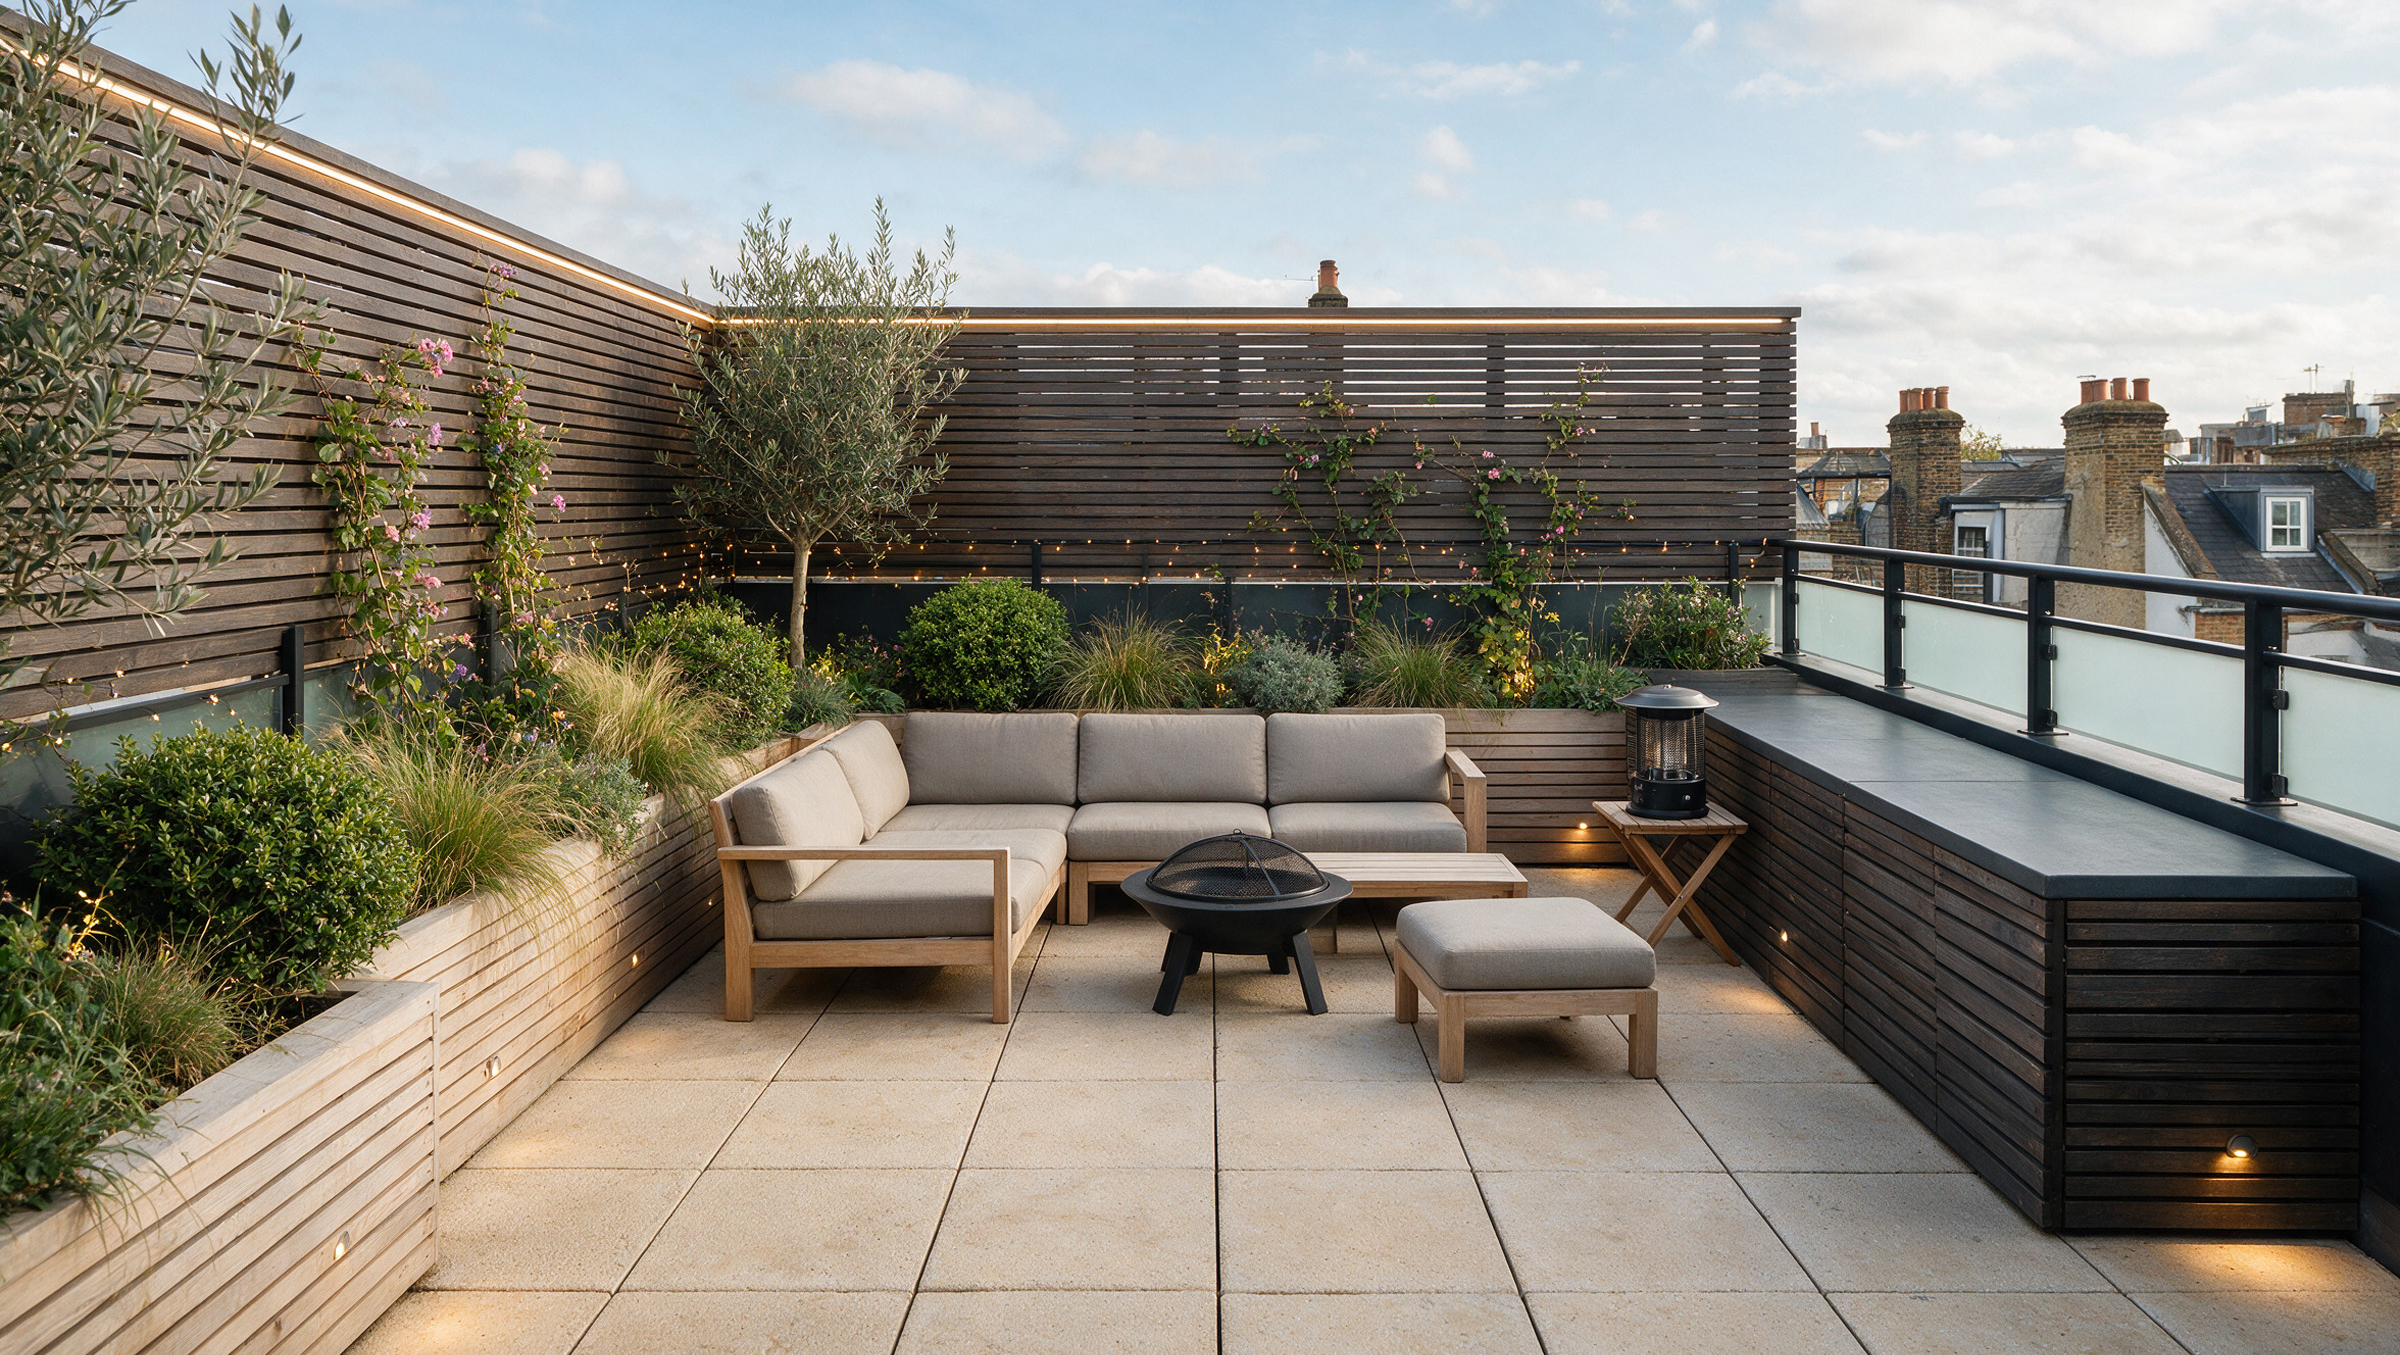
Illustrative roof-terrace concept
Before you spend thousands building your garden, understand what is buildable, what it is likely to cost, and what contractors need to price the work properly.
See the design, understand the realistic build cost, and begin with the key decisions already clear.
One team keeps the design, budget and build aligned at every stage.
A place where nature becomes part of slow mornings, long dinners and the everyday moments worth remembering.
Compare ideas, materials and realistic cost guidance while changes are still easy to make.
Gardens, courtyards and roof terraces planned around access, levels, boundaries and budget.
Before you spend thousands building your garden, understand what is buildable, what it is likely to cost, and what contractors need to price the work properly.
Before you spend thousands building your garden, understand what is buildable, what it is likely to cost, and what contractors need to price the work properly.
See the design, understand the realistic build cost, and begin with the key decisions already clear.
One team keeps the design, budget and build aligned at every stage.
A place where nature becomes part of slow mornings, long dinners and the everyday moments worth remembering.
Compare ideas, materials and realistic cost guidance while changes are still easy to make.
Gardens, courtyards and roof terraces planned around access, levels, boundaries and budget.
Before you spend thousands building your garden, understand what is buildable, what it is likely to cost, and what contractors need to price the work properly.
Specialist-led design · Build-aware cost guidance · London construction
About 2 minutes to start · No obligation to build
Before landscapingIllustrative finished concept Illustrative before / afterDrag to explore the transformation.
Your photosIllustrative direction Illustrative photo-to-design exampleDrag to explore the transformation.
Illustrative lifestyle concept
Illustrative outdoor-living concept
Illustrative design concept
Illustrative roof-terrace concept